
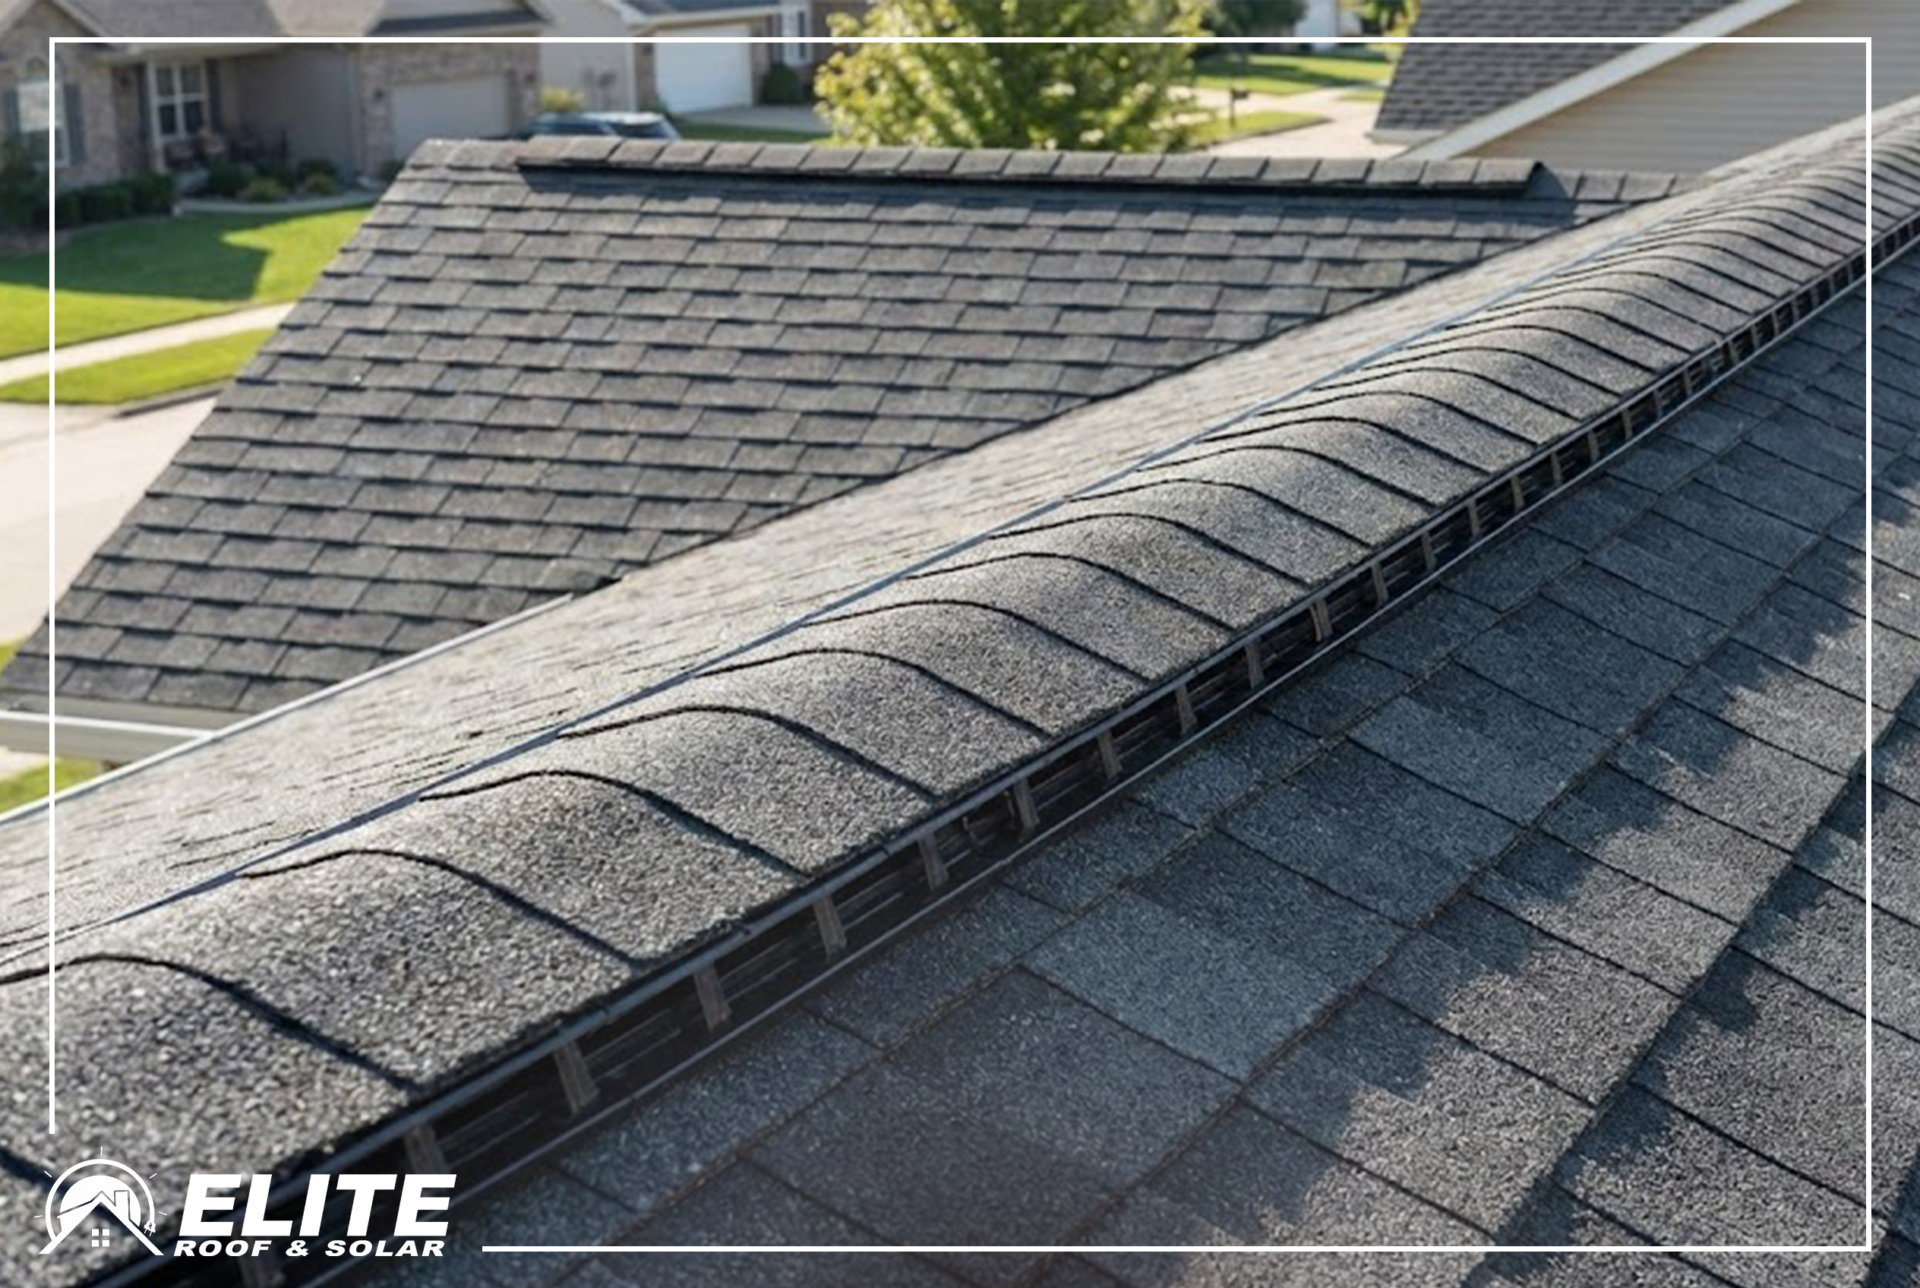
Roof ventilation is one of the most consequential and least discussed aspects of residential roofing. It doesn’t appear in photos. It doesn’t affect curb appeal. And it produces no visible return on investment — until it’s absent, at which point it produces the very visible problems of premature shingle failure, ice dams, mold growth, and inflated energy bills.
Understanding what proper roof ventilation involves, why it matters, and how to know if your system is adequate is practical knowledge for any homeowner.
What Roof Ventilation Does
A properly ventilated attic does two things simultaneously: it exhausts heat and moisture that accumulate beneath the roof deck, and it draws in fresh, cooler outside air to replace what’s expelled.
This continuous airflow serves several critical functions.
Temperature regulation. In summer, attic temperatures in unventilated or under-ventilated spaces can exceed 160 degrees Fahrenheit. This extreme heat accelerates shingle aging from below — the asphalt dries out, becomes brittle, and loses its adhesive properties years before the shingle’s rated lifespan. Proper ventilation keeps attic temperatures much closer to ambient conditions, extending shingle life significantly.
Moisture control. In winter, warm air from the living space migrates upward into the attic and encounters cold roof deck surfaces, condensing into moisture. This condensation saturates insulation, causes wood rot in framing members, and creates conditions for mold growth. Proper ventilation exhausts this moisture-laden air before condensation can occur.
Ice dam prevention. Ice dams form when heat from an inadequately ventilated attic warms the roof deck unevenly — melting snow on the upper roof sections while the eave areas remain below freezing. The meltwater runs down to the cold eave and refreezes, forming a dam that backs water up under shingles. Proper ventilation keeps the roof deck temperature uniform, preventing the thermal conditions that cause ice dams.
The Roof Ventilation Balance: Why Intake and Exhaust Both Matter
Effective roof ventilation requires balance between intake and exhaust — equal areas of intake ventilation (at the soffits) and exhaust ventilation (at or near the ridge).
An attic with abundant ridge venting but blocked or inadequate soffit venting cannot draw in replacement air — it draws air from wherever it can, which often means from the living space through penetrations in the ceiling, defeating the purpose. The opposite problem — adequate intake but insufficient exhaust — creates pressure that also reduces airflow effectiveness.
The general standard for residential attic ventilation is 1 square foot of net free ventilation area for every 150 square feet of attic floor area (or 300 square feet if a continuous vapor barrier is present). This ventilation area should be equally divided between intake (soffits) and exhaust (ridge or near-ridge vents).
Types of Roof Ventilation Products
Continuous ridge vents are the preferred exhaust ventilation product for most residential roofs. They run the full length of the ridge, providing distributed exhaust across the entire roof plane. Quality ridge vents include baffles that prevent wind-driven rain and snow from entering while allowing free airflow.
Box vents (static vents) are individual exhaust vents placed near the ridge. They are appropriate where continuous ridge ventilation isn’t possible but are less efficient than a continuous ridge vent in distributing airflow across the full attic space.
Power (active) vents use electric fans to actively draw air from the attic. They are more effective than static vents in hot climates but can actually depressurize the attic and draw conditioned air from the living space if intake ventilation is insufficient. They also add mechanical complexity and operating costs.
Soffit vents are the standard intake product — perforated or slotted panels in the soffit that allow outside air to enter the attic at the lowest point. Continuous soffit venting (perforated soffit panels running the full length of the eave) is more effective than individual vent patches.
Baffles (rafter vent channels) maintain a clear airflow path from soffit vents to the attic space when blown-in insulation is present. Without baffles, insulation can block soffit vent openings and eliminate intake ventilation entirely. This is a very common problem in homes that have had insulation added without attention to ventilation path continuity.
How to Assess Your Current Ventilation
Signs that your attic ventilation may be inadequate:
- Ice dams forming at eaves during winter
- Frost or condensation visible in the attic during cold weather
- Attic feels extremely hot in summer (significantly hotter than ambient outside air)
- Shingles aging faster than expected
- High cooling costs that seem disproportionate to the home’s size
- Mold or dark staining on attic framing
A professional roof inspection includes an attic ventilation assessment. If you haven’t had your attic assessed recently, it’s worth doing — particularly on homes that have had insulation added or modified, where existing soffit ventilation paths may have been compromised.
Related Reading: Roofing 101: What Every Homeowner Should Know | What Roof Inspections CoverExternal Resource:Energy Star — Attic Ventilation and Insulation Guide